01 · Draw
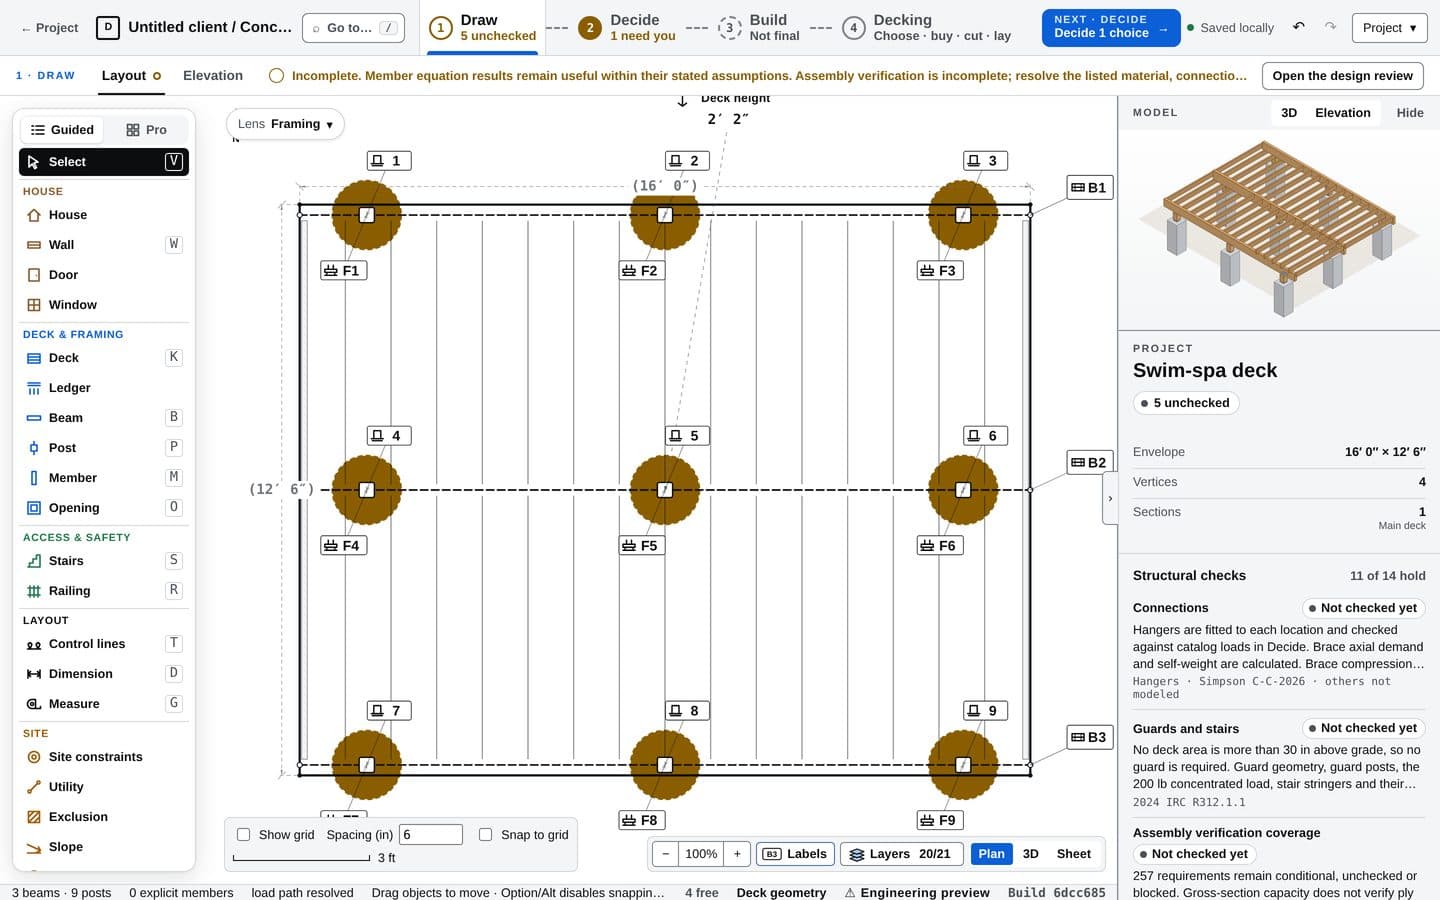
Draw the outline. The framing follows.
Set your deck's dimensions and joist spacing. The app generates the framing layout and shows the same deck in 3D.
Deck Works · deck-design software · private build
Draw your deck, review the framing, and work out the lumber cuts before buying.
Set the shape and dimensions of your deck. See the layout in plan view and 3D.
The app lays out joists, beams, posts and footing sizes using the 2024 code tables as a starting point.
See gravity checks against the 2024 IRC and NDS, alongside what remains unchecked. The design still needs professional review.
Draw a deck, review the framing, and plan the lumber cuts. Deck Works is a private build; email us to request access.
Inside Deck Works
These eight screens show the private build: how you draw a deck, review its framing, and plan the cuts and order of work.
01 · Draw
Set your deck's dimensions and joist spacing. The app generates the framing layout and shows the same deck in 3D.
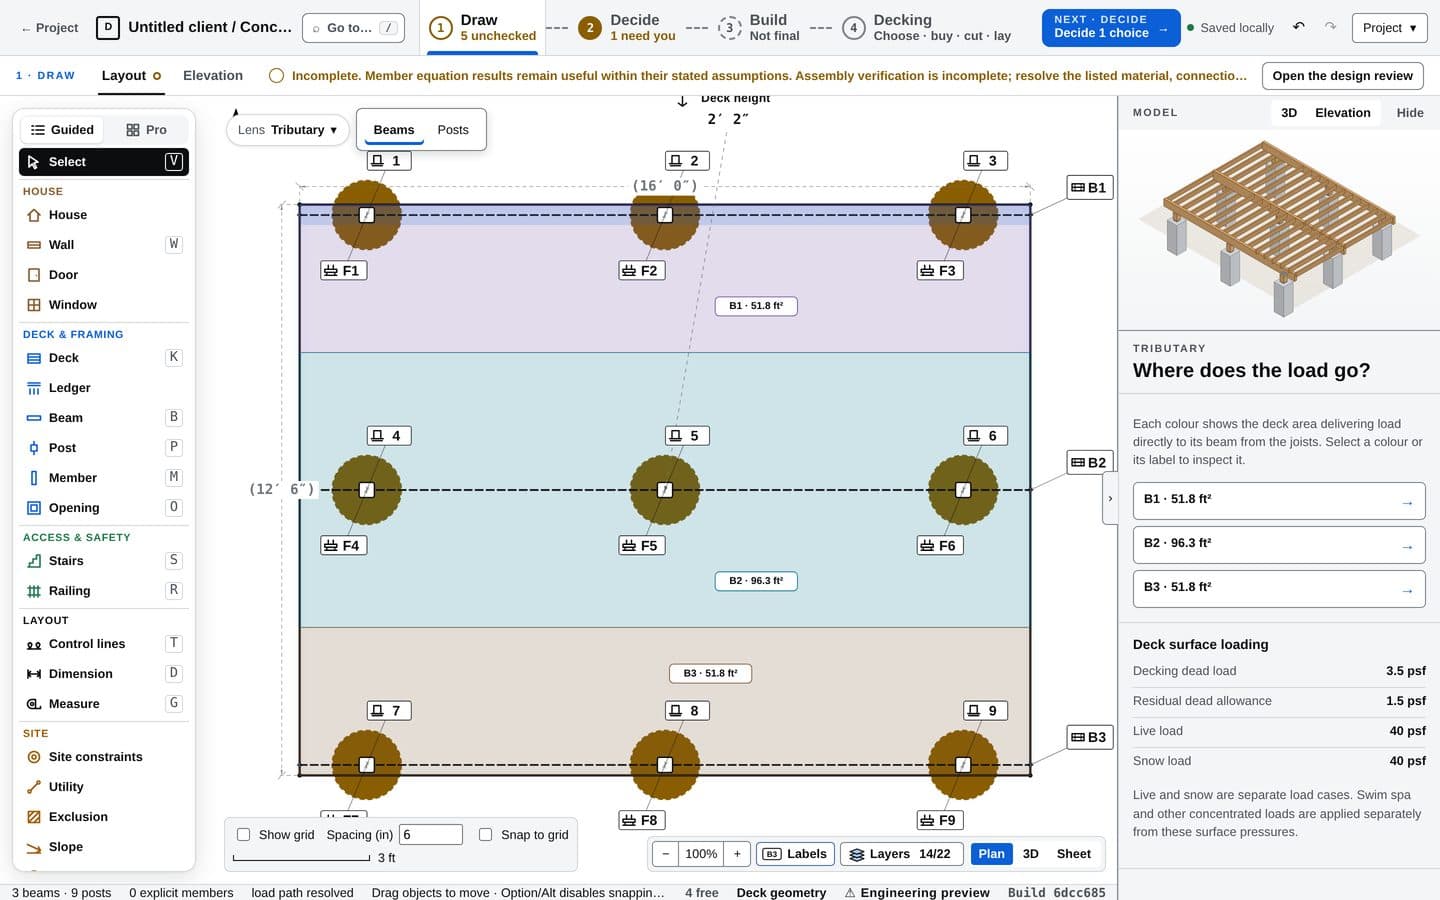
02 · Lenses
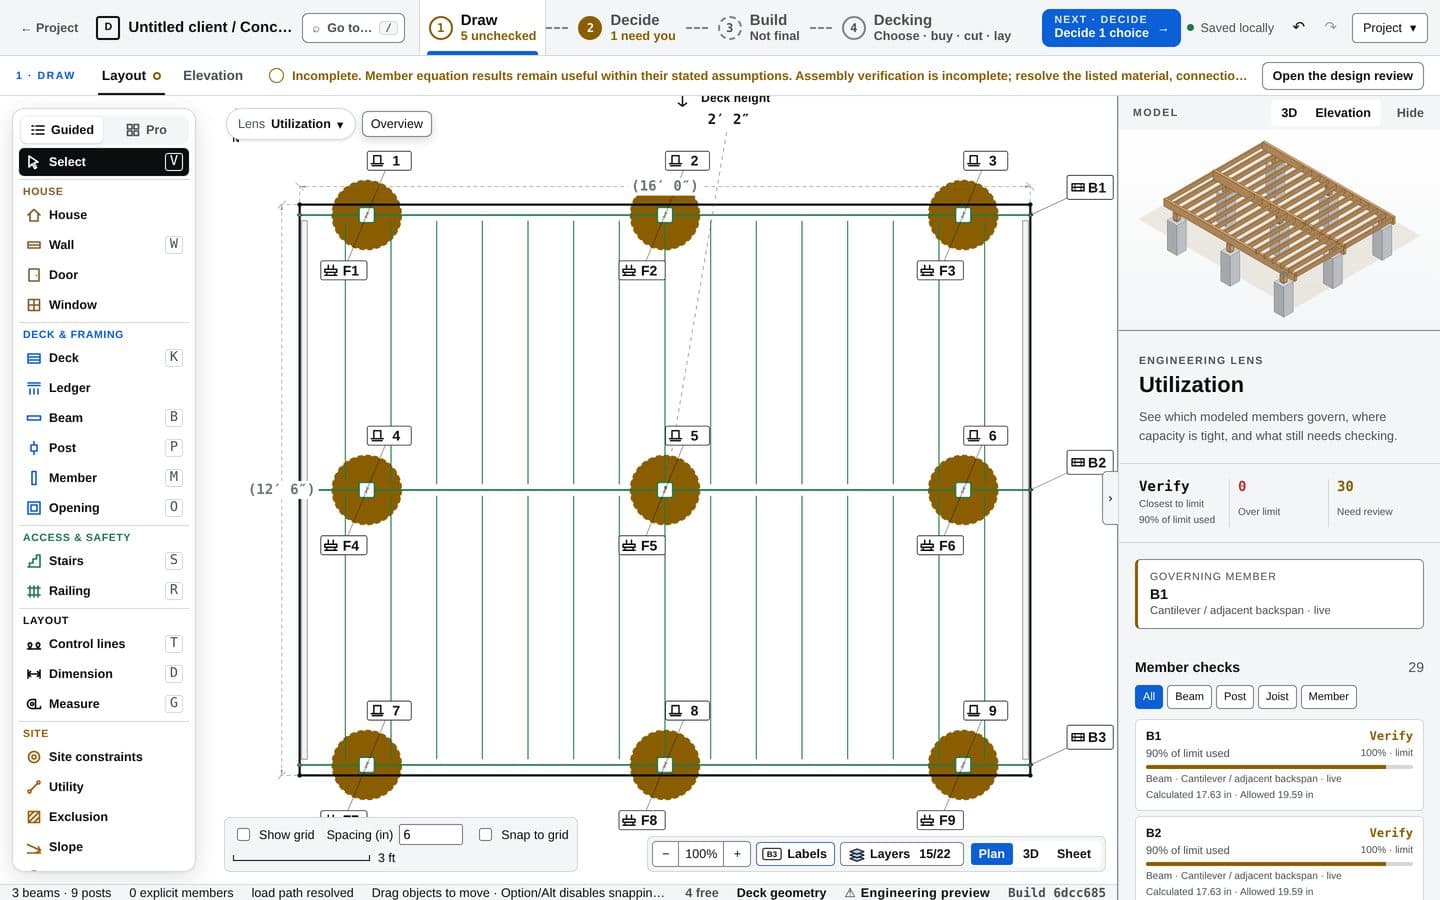
Switch views to see which parts of the deck load each beam, the reactions at supports, and how much member capacity is used.
03 · Checks
See member checks against the 2024 IRC and NDS using the stated assumptions. The results help you review the framing; they do not verify the whole structure.
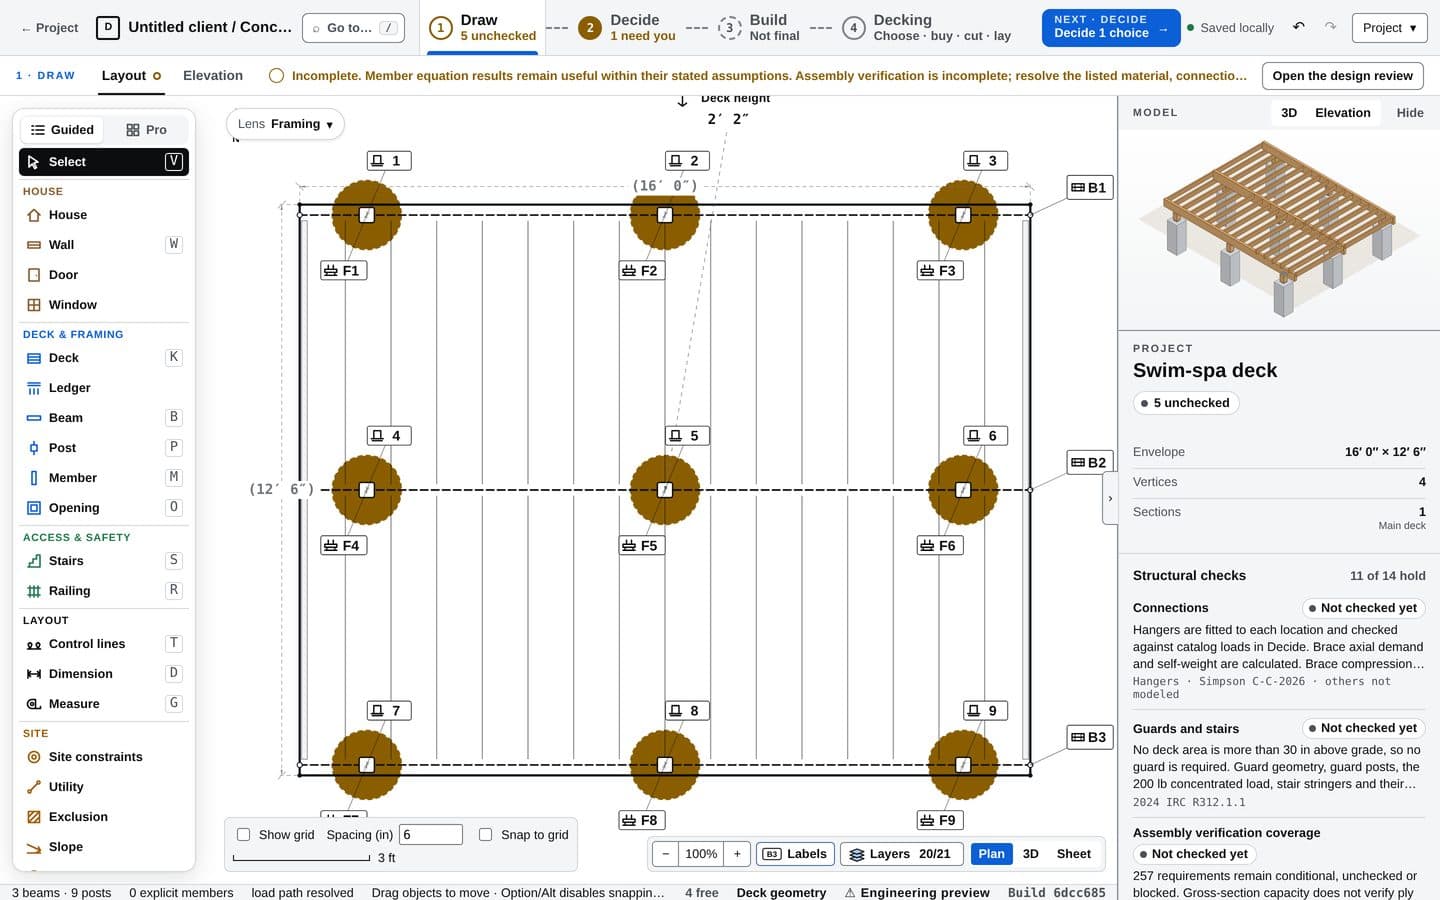
04 · Issues
Read the issues alongside the plan. The checks panel explains what holds, what is still unchecked, and why.
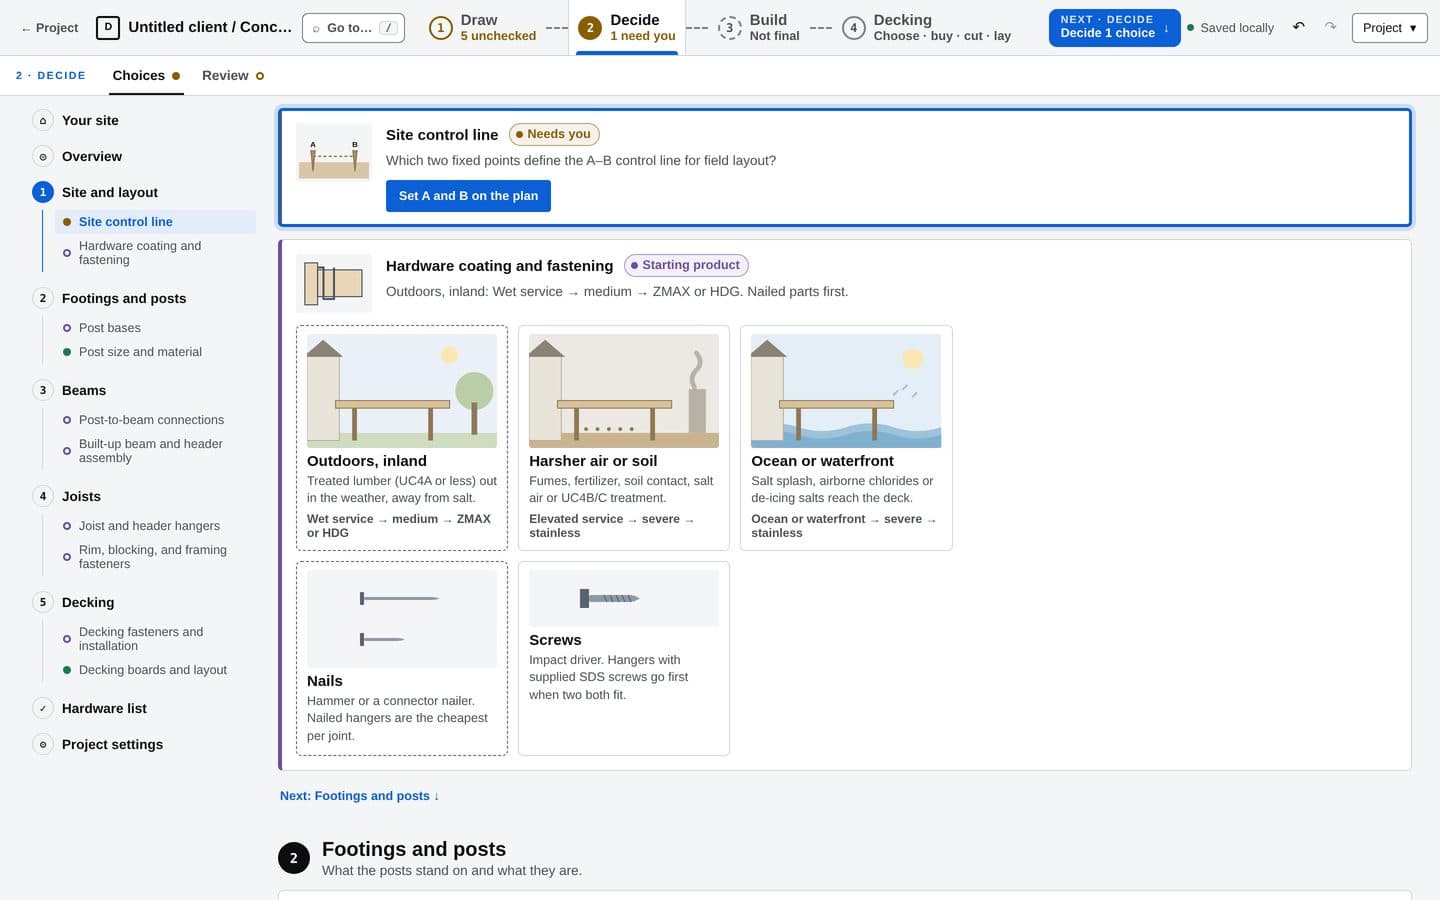
05 · Decide
Review site, footing, hardware and finish options on illustrated cards. Keep track of the decisions your plan still needs.
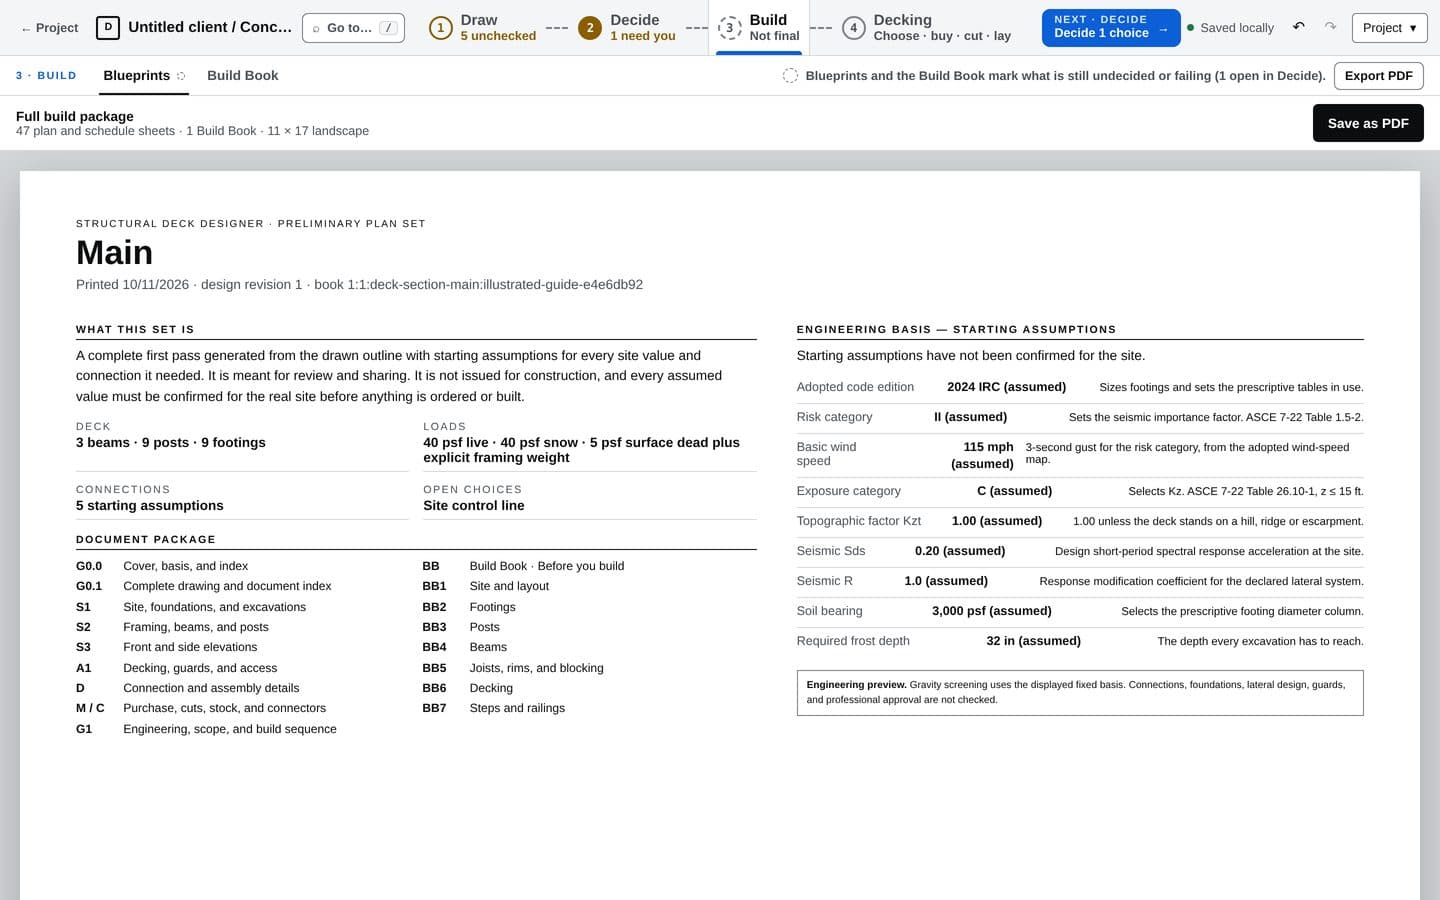
06 · Build
Export a preliminary plan set with framing, sections, footing details and a cut list. Its assumptions and open choices go with it. Confirm the site values and get professional review before ordering or building.
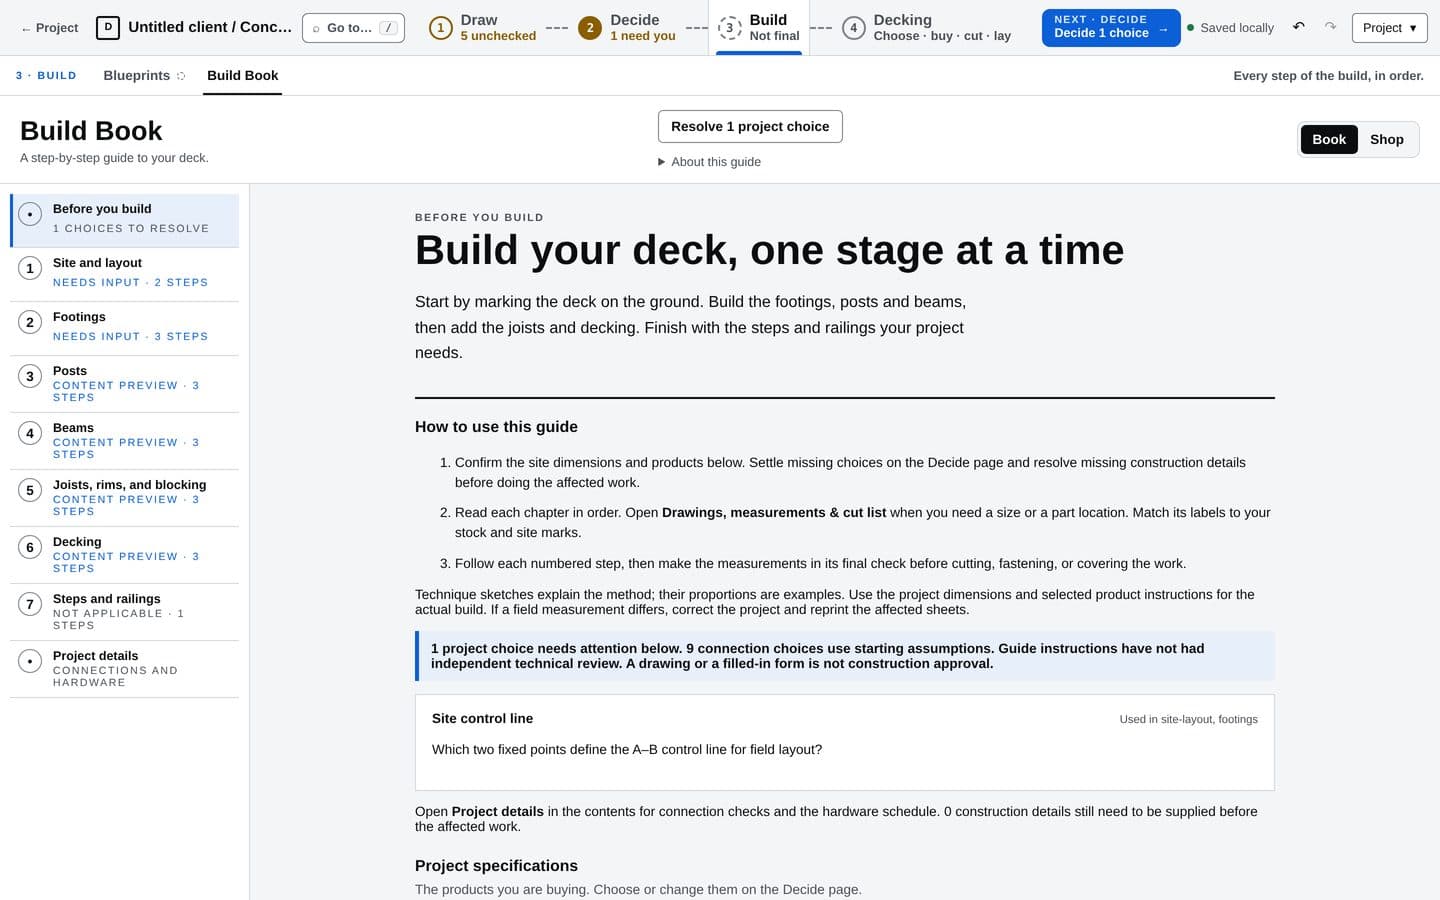
07 · Build Book
The Build Book organizes the work into chapters, from site layout and footings through framing, decking and rails. Use it to follow the sequence once the design is reviewed.
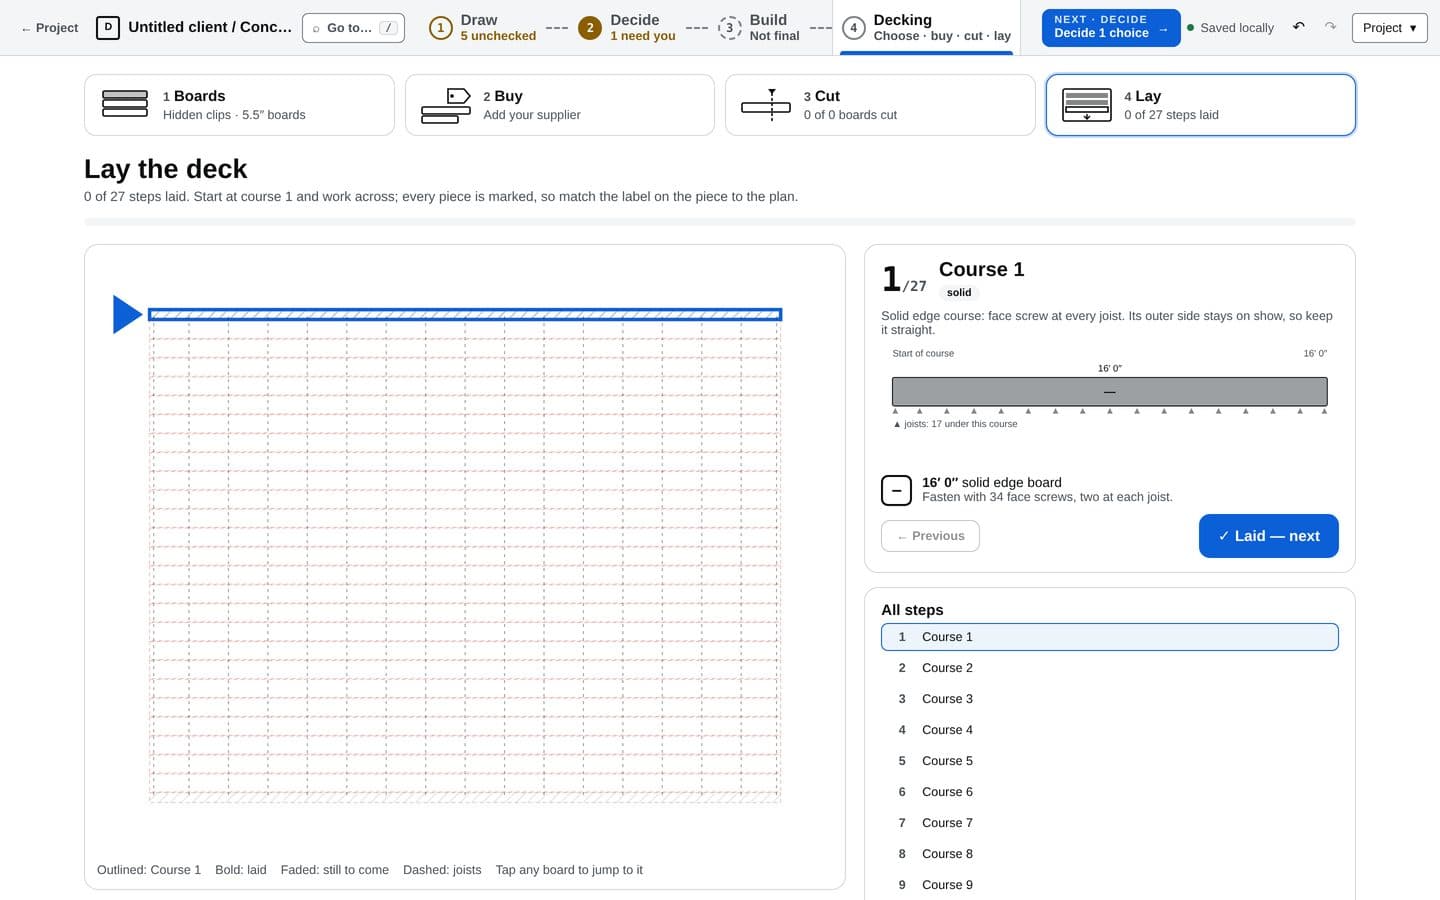
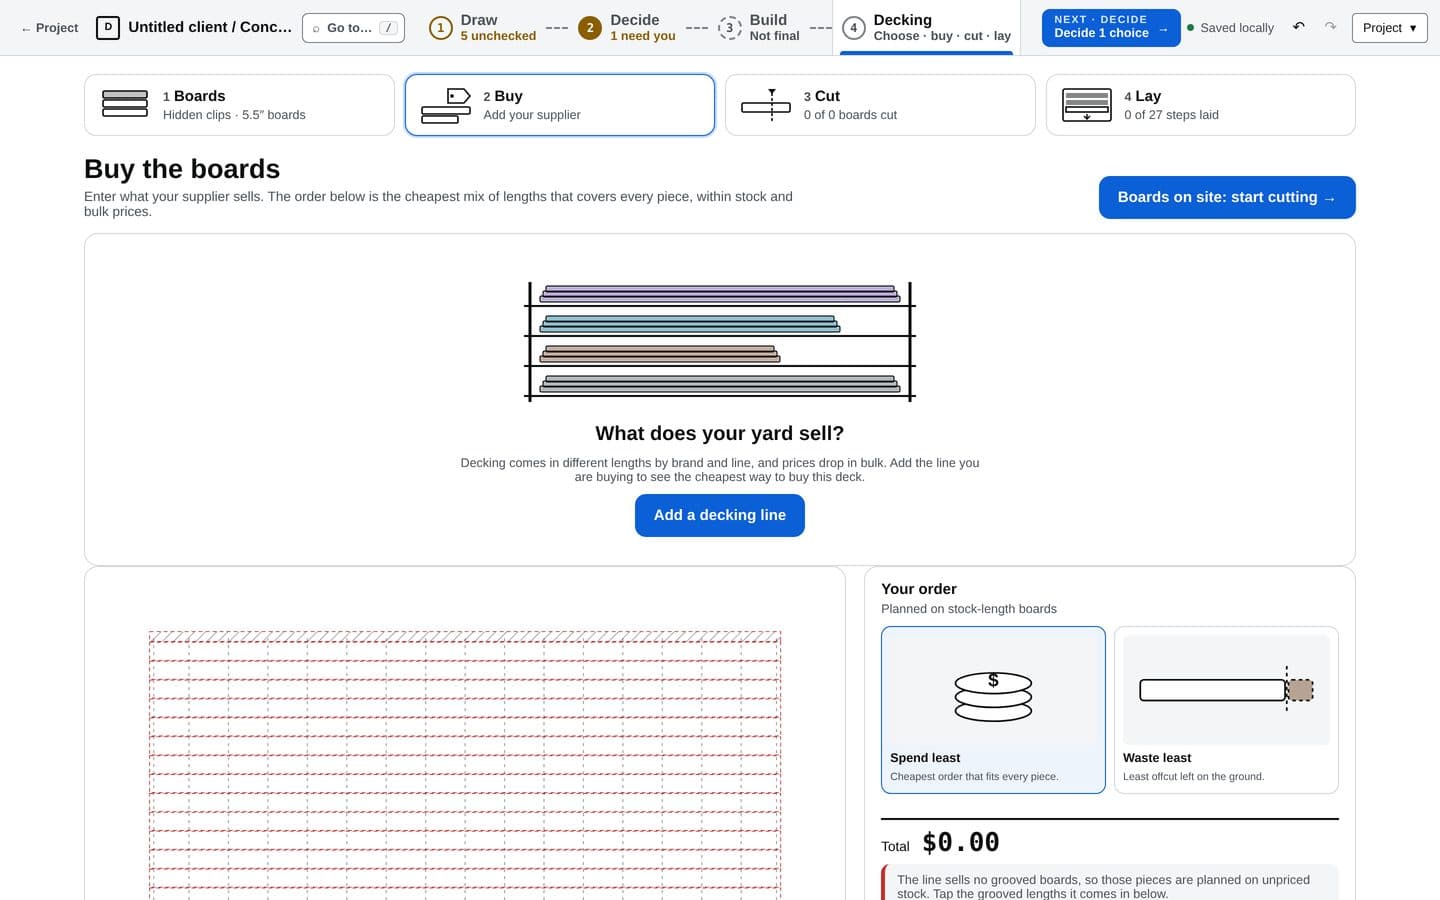
08 · Decking
Choose boards, plan the purchase and cuts, then follow the layout course by course. Labels connect each piece to its place on the plan.
Lumber
A 12′-6″ joist is too long for a 12-foot board. Cut it from a 14-footer and you have an offcut to account for. Deck Works shows which stock board each member comes from and what is left, so you can compare the cuts before buying.
The app shows stock lengths and offcuts. You choose whether to change the deck’s dimensions; automatic dimension suggestions are on the roadmap.
Homeowner
Work through the layout, framing and order of work on screen. Bring a dimensioned plan and your questions to a professional for review.
Pro
Use the layout and cut list to work out stock lengths and offcuts before pricing the job.
Engineer
Review the dimensions, member checks and stated basis together. The preliminary plan set carries the open choices with it.
What it does not check yet: connections, foundations, lateral design, guards, and professional approval. Deck Works screens gravity against the 2024 IRC and NDS using the stated assumptions. Results are preliminary, and the design still needs professional review before ordering materials or building.
Siatka Dev LLC
We are building Deck Works and using it to plan and build a complete deck of our own. That project gives us a way to test the software through the actual work: planning, buying materials and building. We develop software; we do not take on deck-construction jobs.
Early access & contact
Deck Works is still a private build. Email us to request access and tell us a little about the deck you are planning and what you would like to try.